When Leonie moved into her new home in Almondsbury, she spotted an opportunity to create something truly special. The property had a generous area that could be transformed into a dedicated dressing room, and rather than relying on standard fitted furniture, she wanted a bespoke walk-in wardrobe designed specifically around the space and the needs of both her and her husband.
The original brief was to create a completely new room with custom fitted wardrobes inside. This gave us the opportunity to take on the project from the ground up, combining room construction, decoration and bespoke furniture to create one cohesive space.
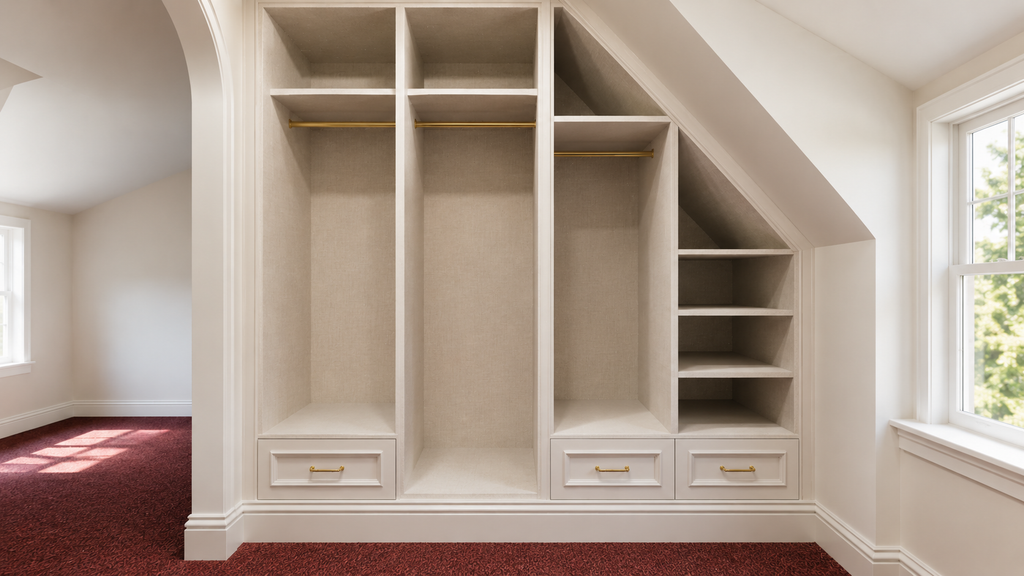
From June to July 2026, our team worked with Leonie to develop the design, exploring several different variations in both size and style before settling on the final layout. This collaborative approach meant we could consider how the room would be used day to day, as well as making sure the finished dressing room felt like a natural extension of the home.
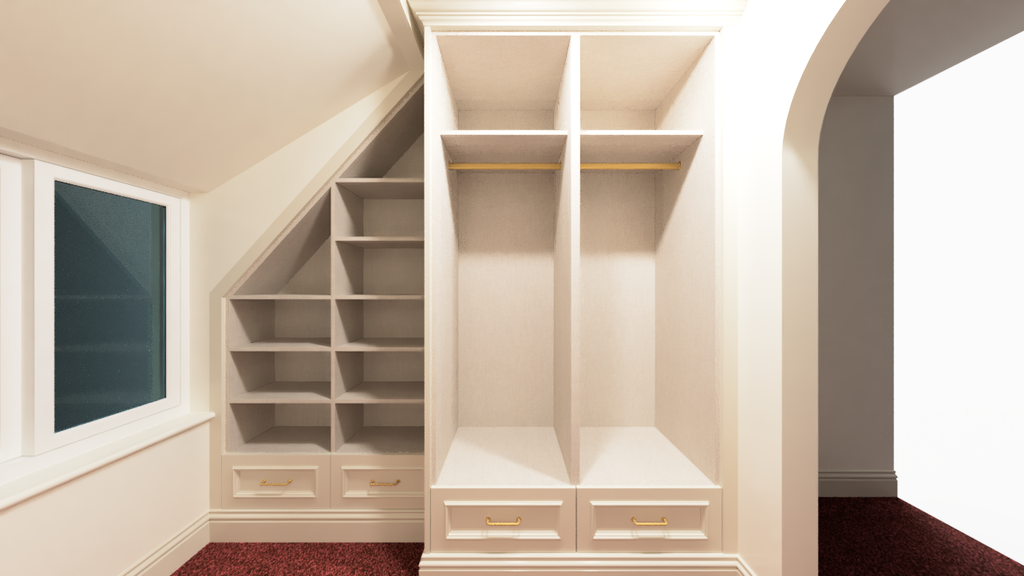
One of the main advantages of designing a walk-in wardrobe from scratch is the freedom it gives us to make the most of every part of the room. Instead of trying to make standard wardrobe modules fit around the existing architecture, we were able to design the room and cabinetry together.
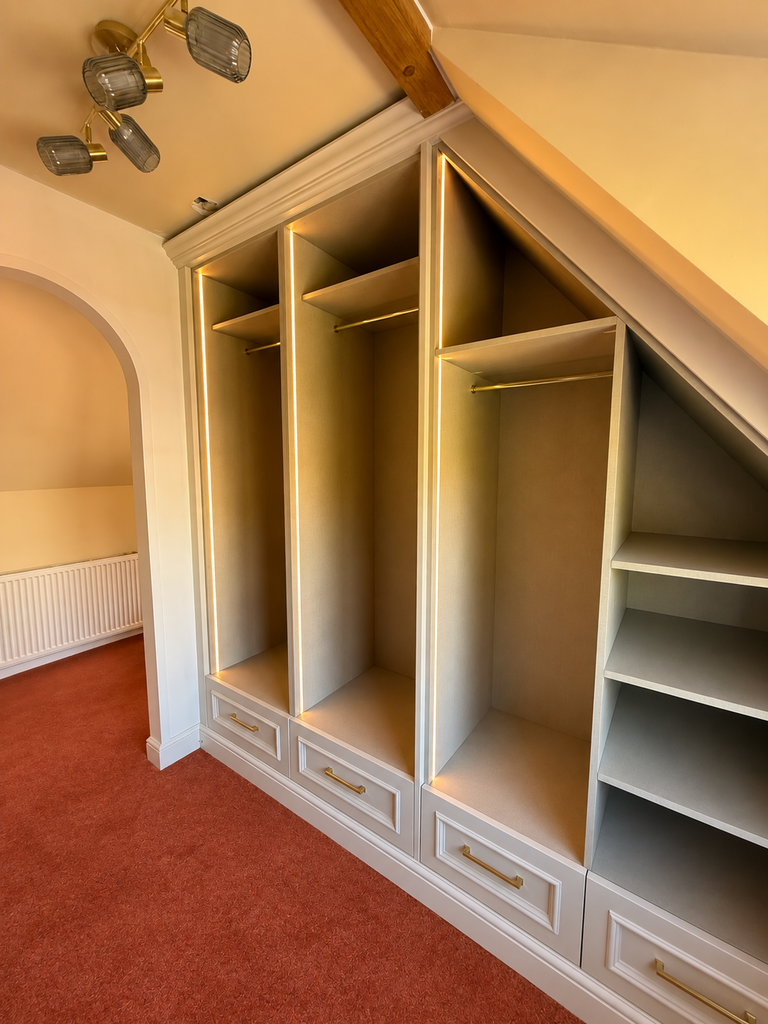
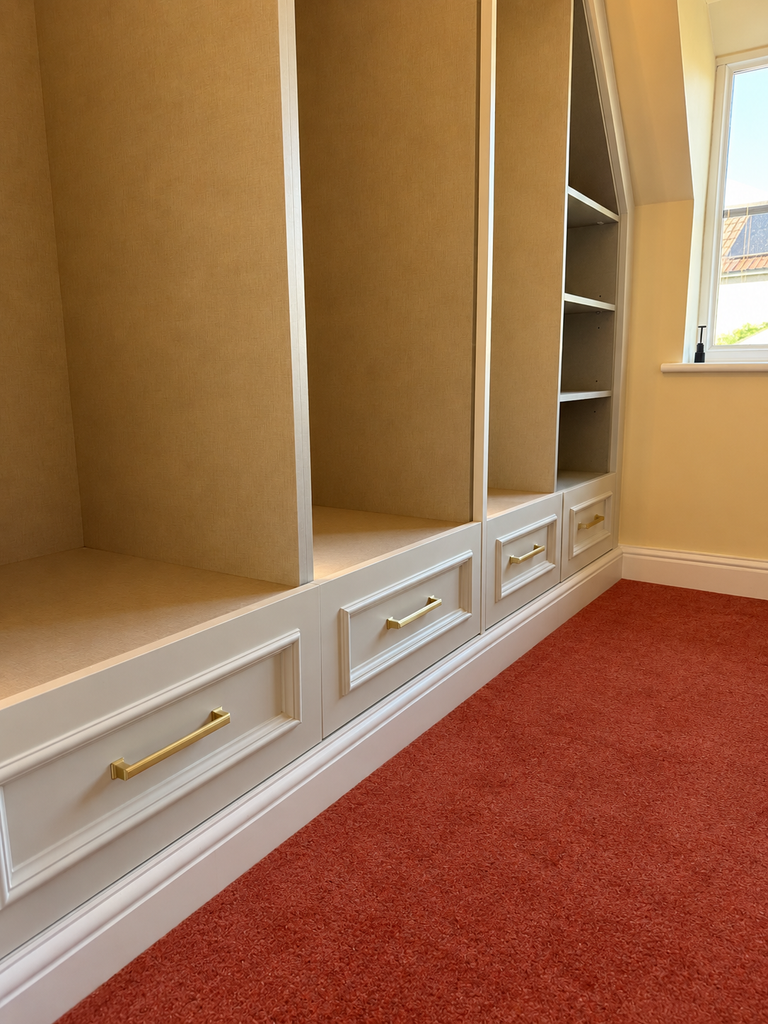
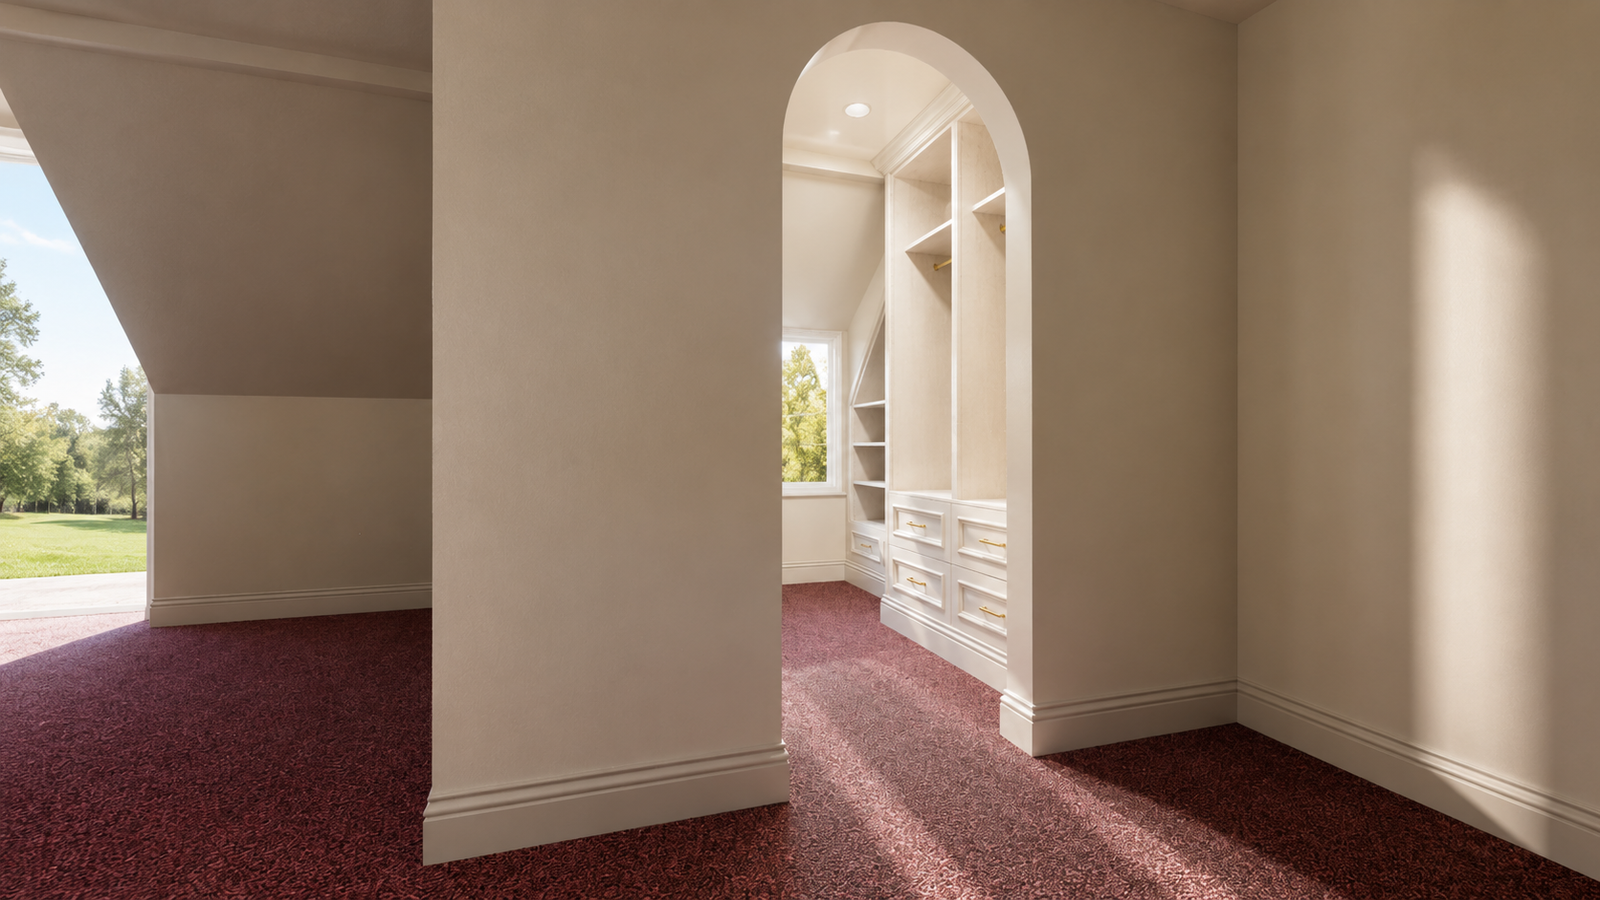
The finished dressing room features a carefully considered archway, with matching skirting details helping the new space blend seamlessly with the rest of the property. These architectural touches might not seem important, but they make a significant difference to the overall result, helping the room feel established and intentional rather than a simple add-on to the house.
For the wardrobe interiors, we build a solid, contemporary wooden base from the ground up. Custom-painted drawers, cornice and fillers were then added to introduce a more classic, vintage-feeling finish and make wardrobes that are far more than just a functional storage solution.
Lighting was another important consideration. We incorporated LED lighting with motion sensors, so the wardrobes illuminate automatically when the room is being used. As well as making it much easier to see and organise clothing, the integrated lighting adds a touch of luxury to the dressing room and makes the space feel warm and welcoming.
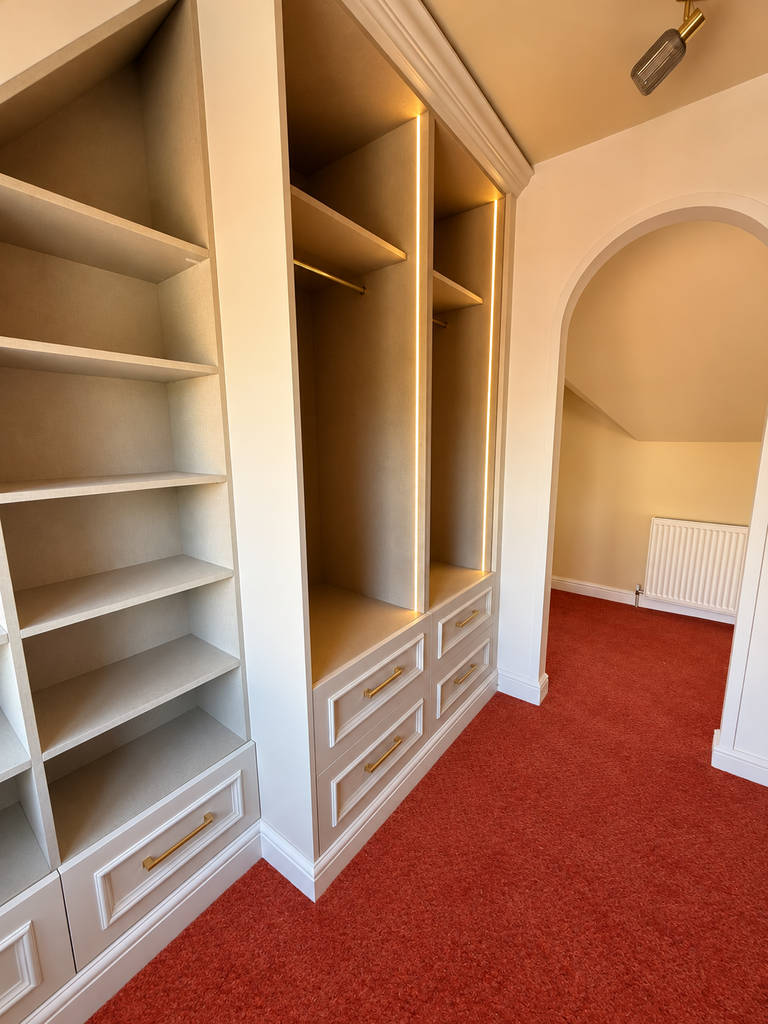
The final result is a practical and beautifully finished walk-in wardrobe that gives Leonie and her husband a dedicated place to organise their clothes and get ready. Most importantly, the entire space has been designed around them, rather than asking them to adapt their routine to the limitations of off-the-shelf storage.
For us, this project demonstrates exactly what makes bespoke furniture so useful. A room doesn’t have to be perfectly shaped or already set up for fitted wardrobes. With careful planning, we can create the space around the way you want to use it, from the initial room layout through to the smallest details of the cabinetry.
Whether you’re looking for a bespoke space to be created from scratch, or custom storage for an awkward or underused spot in your home, our team can help bring the idea to life. We can take care of the design, manufacture and installation, creating a finished space that is practical, cohesive and completely personal to you.
Already dreaming about how we could transform your home? Get in touch with Blackfields Furniture for a free consultation and quote.